62 Wrights Point Circle, Beaufort, SC 29902
- $875,000
- 4
- BD
- 4
- BA




- List Price
- $875,000
- Status
- ACTIVE UNDER CONTRACT
- MLS#
- 194802
- Price Change
- ▼ $24,000 1777238862
- Year Built
- 2026
- Bedrooms
- 4
- Bathrooms
- 4
- Half-baths
- 1
- Region
- Pt Royal
- Subdivision
- Pt Royal
Property Description
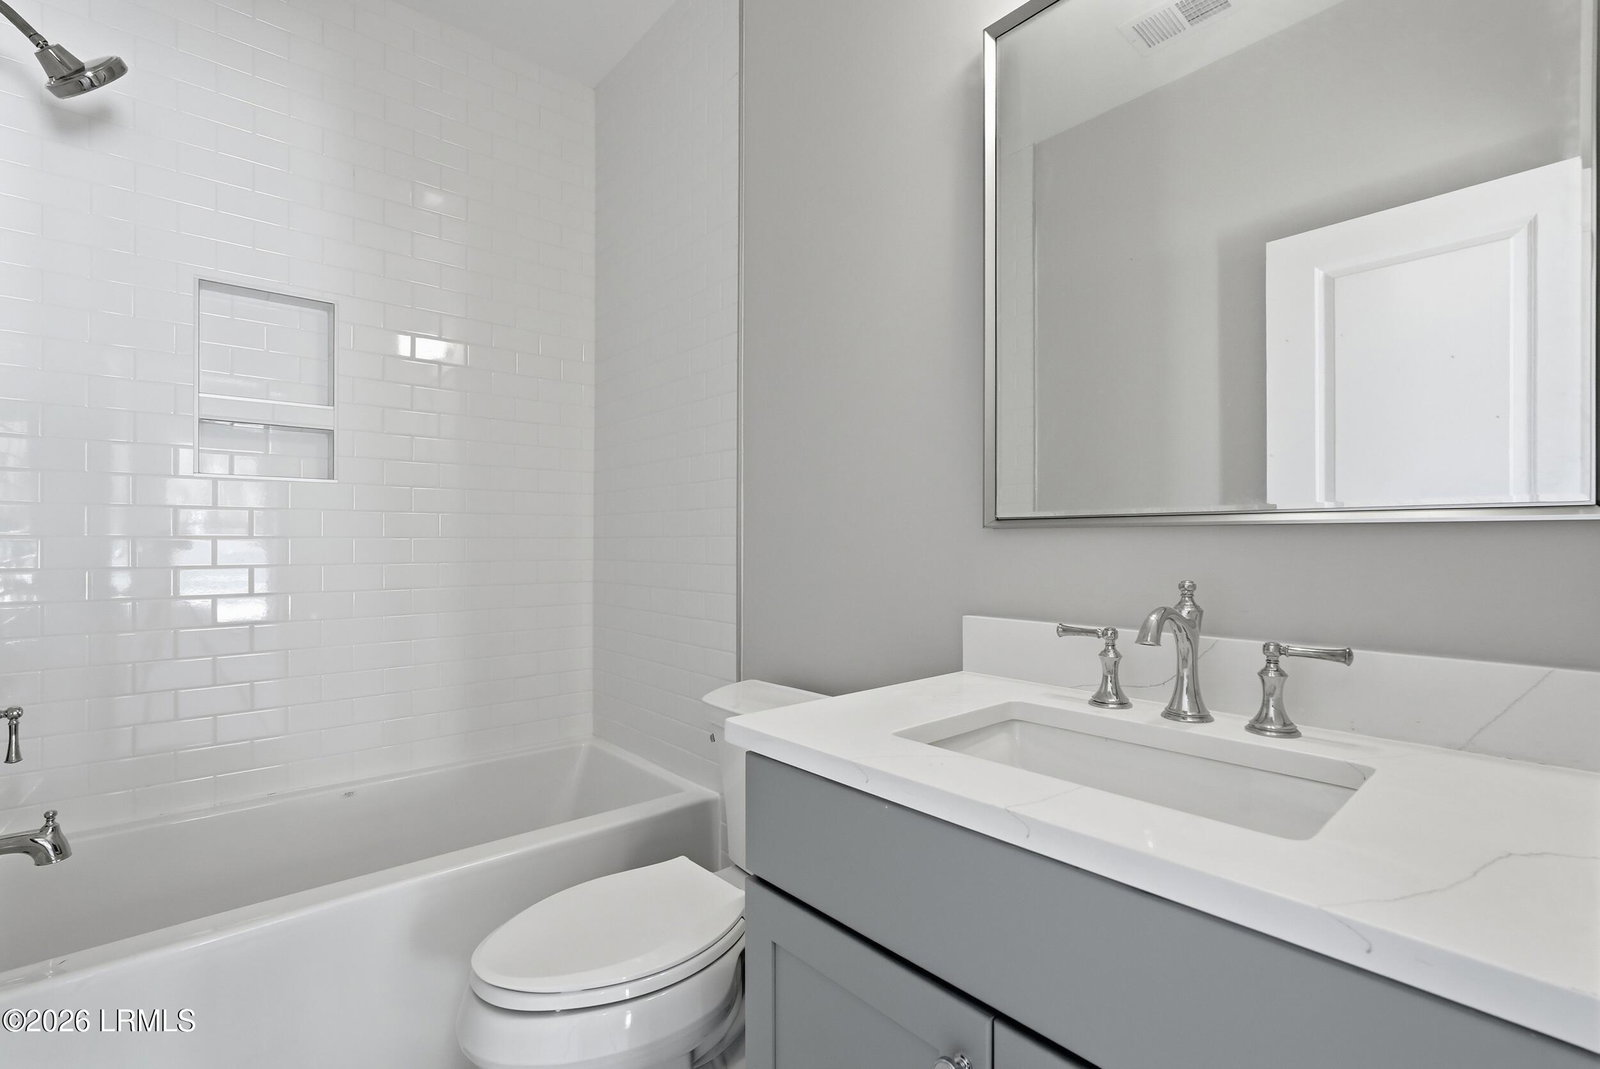
This brand-new home features large double front porches, perfect for rocking chairs and morning coffee; a beautiful ''peek-a-boo'' view of the marsh in the distance; and a large screened-in back porch for entertaining. This beautifully crafted new home is located within the desirable and gated waterfront community of Wrights Point. The 4-bedroom, 3.5-bath, master-down plan captures the true essence of old Southern living with the comfort and efficiency of modern construction. Property Features: Designer lighting and plumbing fixtures, craftsman-style trim, ample natural light, large closets, and an unfinished 516 SF room over the garage pre-plumbed and pre-wired for future use. The fully-landscaped lot features an alleyway entrance and offers ample privacy. The gourmet kitchen featur ...a GE stainless steel gas cooktop, wall oven, and microwave. It includes a Bocchi porcelain farm sink, gold cabinet hardware, and under-cabinet lighting. Ceiling-height Craftsman-style ivory cabinets contrast with a coastal "halcyon green" island. The breakfast nook offers ample space for a large table. The open-concept living room is complete with a cozy gas fireplace and accented with "halcyon green" shiplap to match the kitchen island. First-floor master suite includes a luxurious en-suite bathroom with designer bath hardware, a walk-in tiled shower with a separate slide-bar sprayer. Bath #2 is a "jack and jill" style bath for bedrooms 2 and 3, featuring separate sinks and a tub/shower combo with tiled walls. Bath #3 is a private en-suite bath for the large 4th bedroom and also features subway-style tiled tub/shower walls and an acrylic tub. All main living areas, master bedroom and upstairs hallway feature upgraded Mohawk LVP. Seller is offering $5k in closing costs with the use of a preferred lender and attorney.
/u.realgeeks.media/carlkratzrealtor/carl-kratz-century-21-integra-realty.jpg)
Additional Information
- Acres
- 0.22
- Taxes
- $1,516
- Heating
- Heat Pump
- Cooling
- Heat Pump
- Floors
- Carpet, Tile, Luxury Vinyl
- Roof
- Composition
- Utilities
- Sewer Available, Water Available
- Foundation
- Raised
Mortgage Calculator
Courtesy of Manorhouse Builders of SC, from Lowcountry Regional MLS.

This information is deemed reliable, but not guaranteed. Neither the Lowcountry Regional MLS, nor the listing broker, nor their agents or subagents are responsible for the accuracy of the information. The buyer is responsible for verifying all information. This information is provided by the Lowcountry Regional MLS for use by its members and is not intended for use for any other purpose.